A studio apartment has one floor plan but several competing jobs. It must support sleeping, cooking, working and relaxing without the furniture feeling like it is blocking the room. The useful question is not "How do I hide the bed?" but "Which activities need separate space—and when?"
You can create distinct zones without constructing walls or hanging heavy room dividers.
Start with a real floor-plan sketch
Draw the room to a rough scale and mark permanent elements: entrance, window, kitchen run, bathroom door, radiators, outlets, closet access and any building-required exit path. Measure the width of open doors and furniture drawers.
Next, measure the bed, desk and sofa you already own. Cut their footprints from paper or use simple rectangles in a notes app. You will see potential conflicts before moving anything.
Five practical ways to define zones
1. Place the bed beyond the main circulation path
If possible, position the bed where people do not have to walk past it to reach the bathroom or kitchen. Give yourself access to both sides when the room permits, but do not force a symmetrical arrangement into a tiny space.
2. Use a low shelf as a visual boundary
A low, stable shelf can distinguish sleeping from living without blocking light. Taller shelves need appropriate anchoring; the CPSC's furniture safety guidance applies in studios too.
3. Put the desk near natural light
Orient the desk so its screen does not face directly into harsh sunlight or reflect the window. A portable task lamp helps with evening work. Avoid blocking window operation.
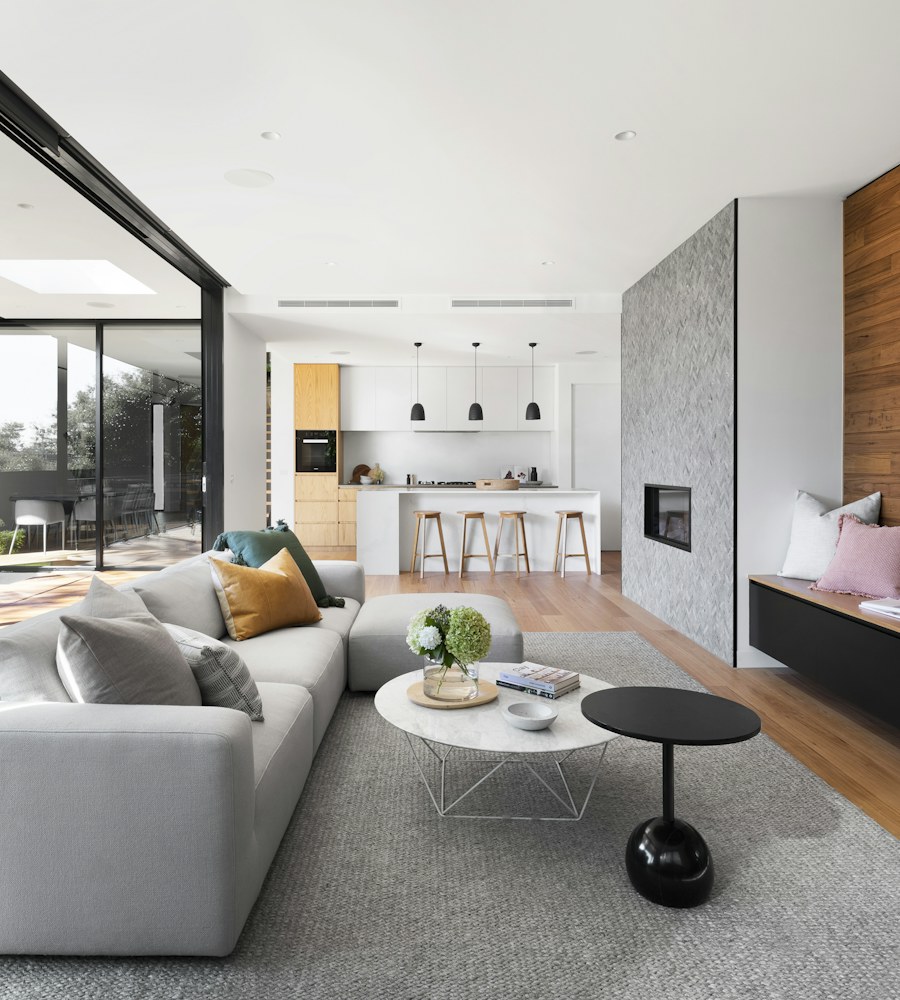
4. Let a rug define a seating area
A rug can visually group a sofa, coffee table and floor lamp. Choose a suitable nonslip backing and leave a clear walking route around furniture.
5. Use lighting to switch between activities
A bedside lamp and separate desk lamp allow the same room to feel different at night without moving walls. Keep cables out of the path to the exit.
Three layout patterns to consider
Long rectangular studio: place sleeping at one end and living near the main window if practical. Keep one continuous path along a wall rather than zigzagging between furniture.
Nearly square studio: use low pieces to divide the room without making a narrow center corridor. Anchor taller furnishings safely and avoid covering vents.
Studio with a recessed alcove: the alcove can house a bed, workstation or wardrobe. Compare privacy, daylight, outlets and ventilation before deciding.
These are planning patterns, not universal floor-plan solutions. Door swings and local safety requirements override aesthetic rules.
How much space should you leave?
Instead of trusting a single "standard" clearance number, test the movement you actually need: carry a laundry basket, pull out a chair, open the refrigerator and make the bed. Check accessibility requirements that apply to the building or occupants; they may require more clearance than a magazine layout shows.
What to avoid
- Tall unanchored shelves used as freestanding room partitions.
- Blackout partitions that block the only operable window.
- Furniture that interferes with egress or smoke alarms.
- Desk chairs that have no room to pull back.
- Decorative dividers that must be dismantled to reach a storage cabinet.
Start with one zone this weekend
Sketch your existing furniture layout, shift just one large item, then live with the arrangement for several days. You may discover that removing one small table does more for the room than buying a divider.
For furniture fit checks, see Small apartment storage: measure first, shop second.
FAQ
Can I use a bookshelf as a room divider? Sometimes, but stability and proper anchoring are essential. A low unit is often a better renter-friendly choice.
Will curtains create a good bedroom zone? They can, if installed with a rated system and without interfering with exits, windows or building safety fixtures.
Should a studio have a dining table? Only if you genuinely use it and its chair clearance fits. A multipurpose desk or foldable surface may work better.
Sources and further reading
These references support specific planning, installation or safety guidance. Always check the current manufacturer instructions and your lease.